
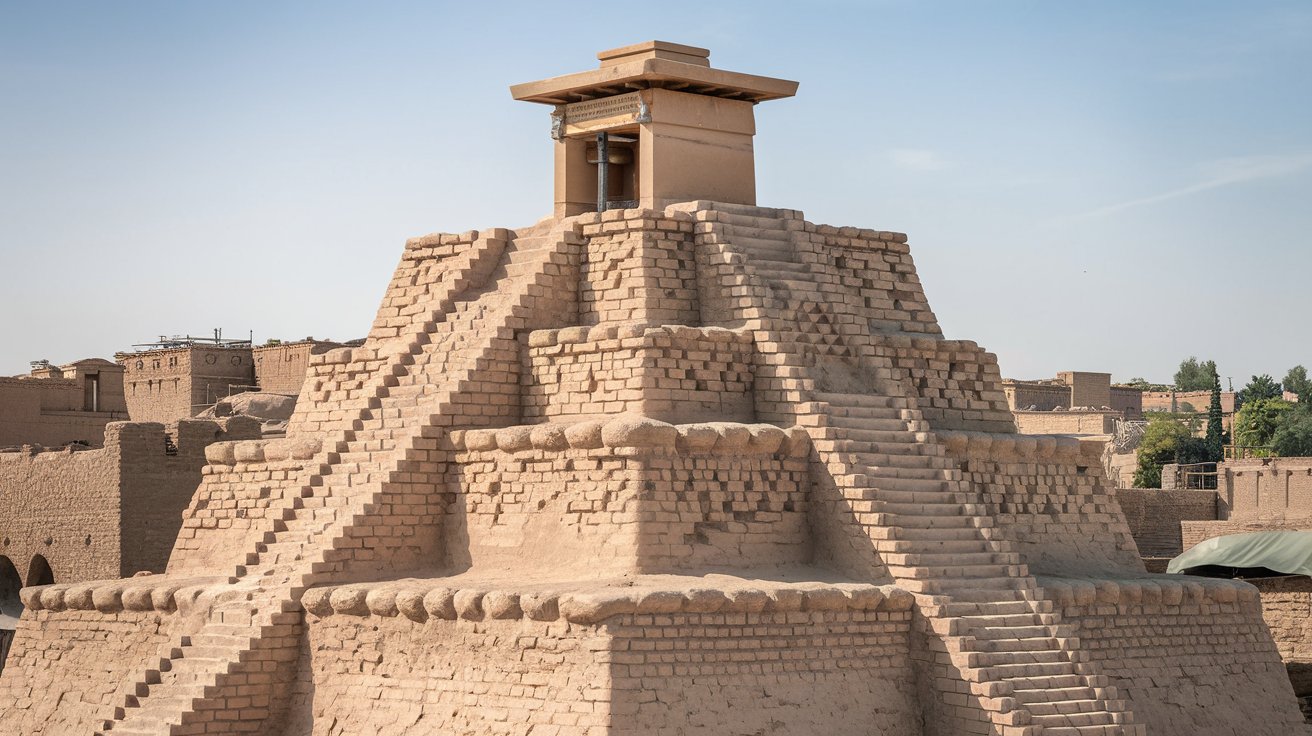
A ziggurat is a massive terraced structure built in ancient Mesopotamia, serving as a temple platform that connected earth to the heavens. These stepped pyramids, constructed primarily between 2200-500 BCE, functioned as religious centers where priests performed rituals and citizens gathered for ceremonies. Unlike Egyptian pyramids, ziggurats featured exterior staircases and temples at their summit, with the Ziggurat of Ur remaining one of the most well-preserved examples visible today in modern Iraq.
What Is a Ziggurat and What Was It Used For
A ziggurat represents one of the most distinctive architectural achievements of ancient Mesopotamian civilization, characterized by its massive rectangular stepped structure rising toward the sky. These monumental buildings typically consisted of three to seven terraced levels, each progressively smaller than the one below, creating a pyramid-like appearance that dominated city skylines. The word ziggurat derives from the Akkadian word “ziqqurratu,” meaning “to build on a raised area,” reflecting their fundamental design principle of elevation.
The primary purpose of ziggurats centered on religious worship and connecting mortals with divine beings. Ancient Mesopotamians believed these structures brought humans closer to the gods who resided in the heavens above. Priests climbed the exterior staircases daily to reach the temple sanctuary at the summit, where they performed sacred rituals, made offerings, and consulted with deities on behalf of their city-states. The ziggurat also served as an administrative center, grain storage facility, and gathering place during important festivals, making it the focal point of urban life in cities like Ur, Babylon, and Nippur.
How Ziggurats Were Constructed
The construction process of ziggurats required extraordinary engineering skills and massive labor forces spanning decades or even generations. Builders used millions of sun-dried mud bricks for the core structure, as stone remained scarce in the flat Mesopotamian plains. The outer layers consisted of fired bricks bonded with bitumen, a natural tar-like substance that provided waterproofing and structural integrity against the region’s occasional heavy rains. Archaeological evidence from 2026 excavations reveals that workers employed sophisticated drainage systems within the structure to prevent water damage and foundation erosion.
Construction teams organized the building process in carefully planned stages, with each terrace level completed before beginning the next. Ramps and scaffolding allowed workers to transport materials upward as the structure grew taller, with some ziggurats reaching heights of 170 feet or more. The exterior surfaces often featured colored glazed bricks creating intricate geometric patterns, while planted terraces on some levels gave the appearance of hanging gardens. Engineers incorporated slight inward slopes on the walls to enhance stability, demonstrating advanced understanding of weight distribution principles that modern architects still admire in 2026.
Famous Ziggurats Throughout Mesopotamia
The Great Ziggurat of Ur stands as the best-preserved example, located in present-day Iraq near Nasiriyah. Built around 2100 BCE by King Ur-Nammu and his son Shulgi, this magnificent structure dedicated to the moon god Nanna originally rose approximately 64 feet high with a base measuring 210 by 150 feet. Excavations between 1922-1934 and ongoing preservation efforts through 2026 have allowed researchers to reconstruct much of its original appearance, including the triple staircases converging at the temple entrance. The ziggurat at Ur remains partially accessible to researchers, though regional instability has limited tourist access in recent years.
The Etemenanki ziggurat in Babylon, believed by many scholars to have inspired the Biblical Tower of Babel story, once dominated the ancient city’s skyline. Dedicated to the god Marduk, this seven-tiered structure stood approximately 300 feet tall according to ancient descriptions, though only its foundation remains today. Other significant ziggurats included the complex at Chogha Zanbil in modern Iran, built around 1250 BCE and recognized as a UNESCO World Heritage Site since 1979, and the ziggurat at Aqar Quf near Baghdad, whose 187-foot core still stands despite millennia of erosion demonstrating the remarkable durability of ancient Mesopotamian construction techniques.
Ziggurat vs Pyramid: Key Differences
Ziggurats and pyramids share superficial similarities as massive ancient structures, but their purposes, designs, and cultural contexts differ fundamentally. Egyptian pyramids served primarily as tombs for pharaohs and their families, sealed chambers designed to protect the deceased and their treasures for eternity. In contrast, ziggurats functioned as living temples with constant human activity, open to priests and worshippers who climbed external staircases to reach the summit sanctuary where active religious ceremonies occurred daily.
Structurally, pyramids feature smooth, sloping sides converging to a point, while ziggurats consist of distinct stepped terraces creating a stair-step profile. The oldest ziggurats appeared around 3000 BCE in Mesopotamia, making them roughly contemporary with or slightly predating the earliest Egyptian pyramids, which began construction around 2700 BCE with the Step Pyramid of Djoser. Pyramids utilized massive stone blocks transported from quarries, whereas ziggurats employed mud bricks with fired brick facades, reflecting the different natural resources available in each region. This architectural divergence demonstrates how ancient civilizations adapted monumental architecture to their specific religious beliefs, available materials, and environmental conditions.
Are There Any Ziggurats Still Standing
Several ziggurats remain standing in various states of preservation across the Middle East, though none survive completely intact as they appeared in ancient times. The Ziggurat of Ur represents the best-preserved example, with significant portions of its lower terraces still intact after more than 4,000 years. Iraqi authorities and international archaeological teams have conducted multiple restoration projects, most notably in the 1980s and renewed conservation efforts beginning in 2019, helping stabilize the structure against further deterioration. As of 2026, approximately 60% of the original first terrace remains visible, allowing visitors and researchers to appreciate its massive scale and construction sophistication.
The Chogha Zanbil ziggurat in southwestern Iran remains one of the few ancient ziggurats retaining multiple levels, with excavations revealing four of its original five tiers. This remarkably well-preserved structure attracts archaeological teams worldwide studying ancient Elamite civilization and construction techniques. The Aqar Quf ziggurat near Baghdad, though heavily eroded, still rises impressively from the desert landscape with its 57-meter core visible for miles. Meanwhile, the Etemenanki ziggurat in Babylon exists only as archaeological foundations, having been demolished in antiquity with its bricks reused for other construction. Climate change, regional conflicts, and urban development threaten these remaining ziggurats, prompting UNESCO and national heritage organizations to prioritize preservation initiatives throughout 2025-2026.
The White Temple and Anu Ziggurat at Uruk
The Anu Ziggurat at Uruk represents one of the earliest examples of this architectural form, dating to approximately 3200 BCE during the late Uruk period. This structure supported the famous White Temple, named for its distinctive whitewashed exterior walls that reflected sunlight across the ancient city. The temple dedicated to Anu, the supreme sky god in the Mesopotamian pantheon, measured roughly 60 by 45 feet with thick mud-brick walls designed to support a flat roof. Archaeological excavations beginning in the 1930s and continuing through 2024 have revealed intricate details about how this religious complex evolved over centuries.
The transformation of the Anu ziggurat into the White Temple complex occurred through successive building phases spanning several generations. Ancient builders constructed each new iteration directly atop previous structures, following a Mesopotamian tradition of renewal that elevated temples ever closer to the heavens. The White Temple’s platform rose approximately 40 feet above the city, accessed by a central staircase flanked by terraces. Interior rooms included a central hall with an altar, side chambers for ritual preparation, and storage areas for offerings. The brilliant white gypsum plaster coating the exterior symbolized purity and divine presence, creating a beacon visible throughout the surrounding agricultural lands where farmers looked to their temple for religious guidance and seasonal blessings.
Ziggurat Excavations and Archaeological Discoveries
The excavations at Ur between 1922 and 1934, led by British archaeologist Sir Leonard Woolley, revolutionized understanding of ancient Mesopotamian civilization and ziggurat construction. These groundbreaking investigations uncovered not only the massive temple platform but also the Royal Cemetery with its spectacular golden artifacts, cylinder seals, and evidence of elaborate burial customs. The 1930-31 season focused extensively on the ziggurat’s foundation and drainage systems, revealing how ancient engineers designed channels to divert rainwater away from the mud-brick core, preventing structural damage that would have caused collapse within decades rather than millennia.
During the critical 1931-32 excavation season, Woolley’s team mapped the ziggurat’s triple staircases and discovered fragments of the temple that once crowned its summit. These findings demonstrated that the structure originally stood much taller than the surviving first terrace, with evidence suggesting at least two additional levels. Modern archaeological techniques employed in 2020s investigations, including ground-penetrating radar and 3D laser scanning, have created detailed digital reconstructions of the complete ziggurat complex. Recent excavations in 2024-2025 uncovered cuneiform inscriptions describing renovation projects commissioned by later Babylonian kings, particularly Nebuchadnezzar II around 600 BCE, who restored many ancient ziggurats including Ur’s to their former glory as symbols of Mesopotamian religious continuity.
Ziggurat Preservation and Conservation Challenges
Constant preservation remains essential for protecting the surviving ziggurats from accelerating deterioration caused by environmental factors and human impacts. The mud-brick construction that allowed ancient Mesopotamians to build these massive structures with locally available materials now presents the greatest vulnerability. Without the continuous maintenance that ancient priests and workers provided, exposed mud bricks erode rapidly from wind, occasional rainfall, and temperature fluctuations that can exceed 100 degrees Fahrenheit in summer and drop near freezing in winter across Iraq and Iran.
Modern conservation efforts face complex challenges balancing structural stabilization with archaeological authenticity. The Iraqi State Board of Antiquities and Heritage, working with international partners including UNESCO and the British Museum, implemented major conservation projects at Ur beginning in 2019. These initiatives include installing protective shelters over vulnerable sections, applying specialized consolidants to stabilize deteriorating bricks, and reconstructing collapsed areas using clearly marked modern materials that distinguish restoration from original fabric. Climate change has intensified preservation challenges in 2026, with increasingly unpredictable rainfall patterns and rising groundwater levels threatening foundations. Funding limitations, regional security concerns, and competing demands for resources in developing nations complicate these essential preservation efforts, making international cooperation critical for safeguarding these irreplaceable monuments of human civilization.
Ziggurat Influence on Modern Architecture
The lasting influence of ziggurats on architectural design extends across forty centuries to contemporary buildings worldwide. The distinctive stepped-pyramid form appears in numerous 20th and 21st-century structures, from Art Deco skyscrapers to modern museums and government buildings. The setback design required by early 20th-century zoning laws in cities like New York directly echoes ziggurat terracing principles, allowing sunlight to reach street level while maximizing building height. Architects including Frank Lloyd Wright explicitly referenced Mesopotamian temple architecture in designs like the Solomon R. Guggenheim Museum, whose spiraling form reinterprets the ziggurat’s ascending pathway concept.
Contemporary architects continue drawing inspiration from ziggurat design principles in 2026, particularly for sustainable buildings incorporating terraced gardens and natural ventilation systems. The Pixel Building in Melbourne, Australia, features dramatic setbacks creating outdoor terraces on each level, while the Mountain Dwellings in Copenhagen use ziggurat-inspired stepping to maximize natural light and create private outdoor spaces. These modern interpretations demonstrate how the fundamental ziggurat concept of connecting earth to sky through structured ascension remains architecturally and symbolically powerful. Educational institutions worldwide teach ziggurat construction techniques as foundational examples of how ancient civilizations solved engineering challenges using available resources, proving that innovations from Bronze Age Mesopotamia continue informing architectural thinking in our contemporary era of glass, steel, and computer-aided design.
Understanding Ziggurat Civilization and Culture
The civilizations that built ziggurats included the Sumerians, Akkadians, Babylonians, and Assyrians who successively dominated Mesopotamia between roughly 3000 BCE and 500 BCE. These societies developed in the fertile region between the Tigris and Euphrates rivers, where agricultural surplus enabled population growth, specialized labor, and monumental architecture. The ziggurat represented the culmination of their religious beliefs, architectural capabilities, and social organization, requiring coordinated effort from thousands of workers over generations. Each city-state built its ziggurat dedicated to a patron deity who supposedly protected the community and ensured agricultural prosperity.
Social structure in ziggurat-building civilizations centered around these temple complexes, which functioned as economic and administrative hubs beyond their religious significance. Temple priests managed vast agricultural estates, collected taxes in the form of grain and livestock, and redistributed resources to workers and the needy. The ziggurat complex employed scribes who developed cuneiform writing to track inventories, astronomers who studied celestial movements from elevated vantage points, and craftspeople producing ritual objects. This integration of religious, economic, and political functions within the ziggurat system created the organizational framework that allowed Mesopotamian civilization to flourish for millennia. Understanding these ancient societies through their ziggurats reveals how monumental architecture reflected and reinforced social hierarchies, religious cosmology, and civic identity in humanity’s earliest urban civilizations.
How to Pronounce and Define Ziggurat
The correct ziggurat pronunciation in American English is “ZIG-uh-rat,” with emphasis on the first syllable and a short ‘i’ sound as in “zig-zag.” The second syllable uses a neutral schwa sound (uh), while the final syllable rhymes with “rat.” Some variations place secondary stress on the final syllable (zig-uh-RAT), though this remains less common in scholarly and educational contexts throughout the United States. Language learning platforms and archaeological documentaries in 2026 consistently use the ZIG-uh-rat pronunciation when discussing these ancient structures.
The ziggurat meaning extends beyond simple architectural definition to encompass religious, social, and cultural significance in ancient Mesopotamian society. Etymologically, the term derives from the Akkadian “ziqqurratu,” meaning “to build high” or “pinnacle,” reflecting the structure’s fundamental purpose of elevation. Modern definitions describe a ziggurat as a rectangular stepped tower crowned with a temple, built by ancient Mesopotamians as a dwelling place for gods and a connection point between heaven and earth. Dictionary definitions updated for 2026 typically include historical context about their construction period (3000-500 BCE), geographical distribution across modern Iraq and Iran, and their distinction from Egyptian pyramids. Understanding both pronunciation and meaning helps students, travelers, and history enthusiasts accurately discuss these remarkable monuments when visiting museums, reading archaeological literature, or exploring the ancient sites themselves.
Related video about ziggurat
This video complements the article information with a practical visual demonstration.
Essential Q&A about ziggurat
What is a ziggurat and what was it used for?
A ziggurat is a massive stepped tower built by ancient Mesopotamian civilizations between 3000-500 BCE, featuring terraced levels that decreased in size toward the summit. These structures served primarily as religious temples where priests performed daily rituals and ceremonies to honor city patron gods. The ziggurat also functioned as an administrative center, storage facility for agricultural surplus, and gathering place for community festivals, making it the focal point of urban life in ancient cities like Ur, Babylon, and Uruk throughout Mesopotamia.
Which is older, ziggurat or pyramid?
The oldest ziggurats and pyramids emerged at roughly the same time in human history, around 3000-2700 BCE, making them approximately contemporary structures. The earliest ziggurats appeared in Mesopotamia around 3000 BCE during the Uruk period, while Egypt’s first pyramid, the Step Pyramid of Djoser, was built around 2700 BCE. However, these structures served different purposes: ziggurats functioned as active temples for religious worship, while pyramids served as sealed tombs for deceased pharaohs, reflecting the distinct religious beliefs and cultural practices of these two ancient civilizations.
Is the ziggurat in Babylon still standing?
The famous Etemenanki ziggurat in Babylon, believed to have inspired the Biblical Tower of Babel story, no longer stands above ground today. This massive seven-tiered structure dedicated to the god Marduk was demolished in antiquity, with its bricks reused for other construction projects over centuries. Only the foundation and lower platform remain visible to archaeologists, who have mapped its original dimensions at approximately 300 feet square at the base. Modern visitors to the Babylon archaeological site in Iraq can see ground-level remains marking where this impressive ziggurat once dominated the ancient city’s skyline.
Are there any ziggurats still standing today?
Several ziggurats remain partially standing across the Middle East, though none survive completely intact. The Great Ziggurat of Ur in southern Iraq is the best-preserved example, with significant portions of its lower terrace still visible after 4,000 years and ongoing restoration work through 2026. The Chogha Zanbil ziggurat in Iran retains four of its original five levels and is protected as a UNESCO World Heritage Site. The Aqar Quf ziggurat near Baghdad still rises 187 feet from the desert, demonstrating the remarkable durability of ancient mud-brick construction despite millennia of environmental exposure and erosion.
How tall were ancient ziggurats?
Ziggurat heights varied considerably depending on the city’s wealth and importance, ranging from approximately 40 feet for smaller structures to over 300 feet for the largest examples. The Great Ziggurat of Ur originally stood about 64 feet tall, while the Etemenanki ziggurat in Babylon reportedly reached 300 feet according to ancient descriptions. Most ziggurats featured three to seven terraced levels, with each successive tier smaller than the one below, creating a stepped pyramid appearance that dominated ancient city skylines and served as visible symbols of religious devotion and civic pride.
What materials were used to build ziggurats?
Ziggurats were constructed primarily from mud bricks made by mixing clay, water, and straw, then drying the mixture in the sun. The core structure used millions of these sun-dried bricks, while the exterior featured more durable fired bricks that were baked in kilns for added strength. Builders bonded the bricks together using bitumen, a natural tar-like substance that provided waterproofing and structural stability. Some ziggurats incorporated colored glazed bricks creating decorative patterns, while drainage systems made from fired clay pipes protected the mud-brick interior from water damage that would have caused rapid deterioration.
| Key Aspect | Important Details | Historical Significance |
|---|---|---|
| Purpose | Religious temples connecting earth to heavens, administrative centers, and community gathering places | Served as focal points of urban civilization in ancient Mesopotamia |
| Construction Period | Built between 3000 BCE and 500 BCE across Mesopotamia | Represents 2,500 years of continuous architectural tradition |
| Building Materials | Sun-dried mud bricks for core, fired bricks for exterior, bitumen mortar | Demonstrated advanced engineering using locally available resources |
| Best-Preserved Example | Great Ziggurat of Ur in southern Iraq, built around 2100 BCE | Provides crucial evidence for understanding ancient construction techniques |
| Modern Influence | Inspired Art Deco architecture, setback skyscrapers, and contemporary terraced buildings | Continues shaping architectural design principles in 2026 |
| Conservation Status | Several partially standing structures require ongoing preservation efforts | UNESCO and international teams work to protect these irreplaceable monuments |